
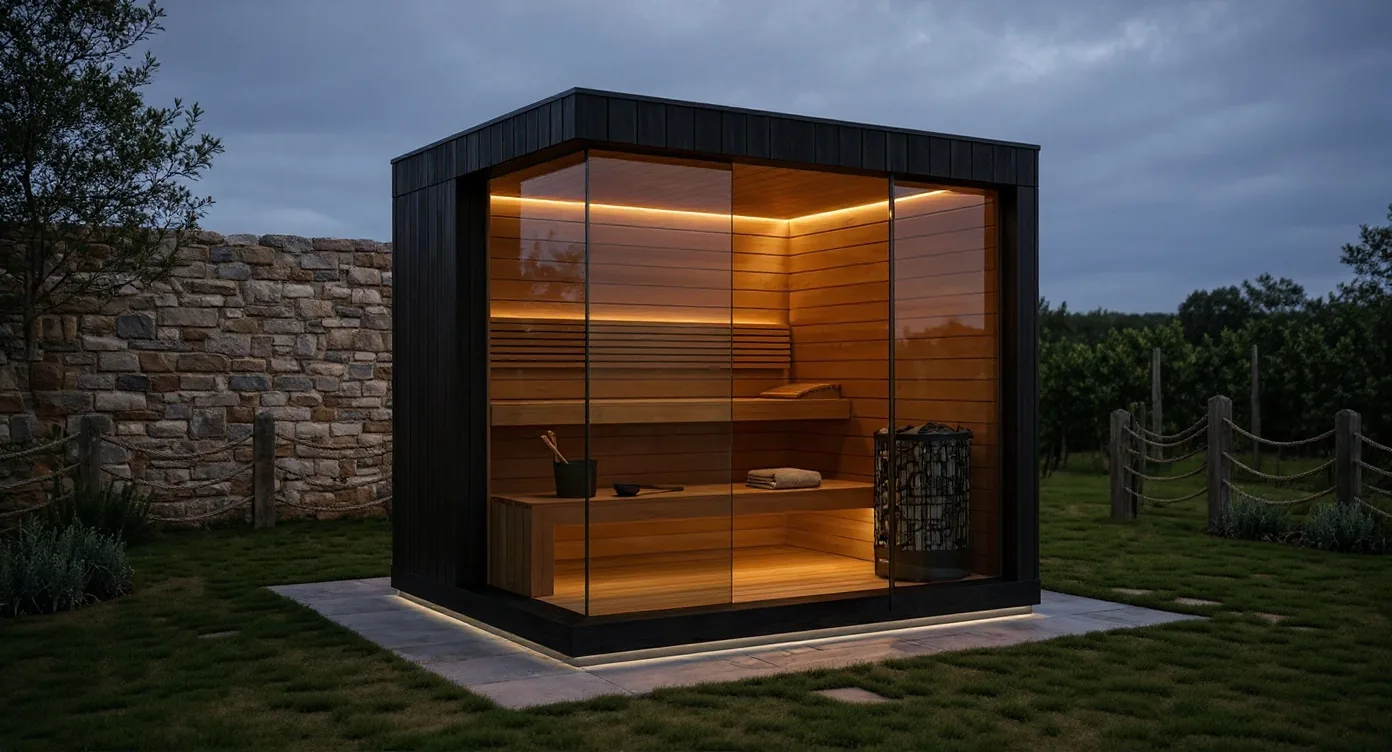
An outdoor sauna is not an indoor sauna placed in the garden. It must withstand moisture, precipitation, UV, wind and temperature changes, while the heater, insulation and glazing must work together to achieve the performance specified for the selected equipment. The approach differs from an indoor sauna in every layer: construction, insulation, heater, materials and integration.
This article works through six parallel decision dimensions, not as a catalogue but in the order decisions are actually made. It ends with a framework for defining the scope, configuration and delivery of the specific project.
Step 01Space — where the sauna will stand
The least reversible decision in the entire project. Moving a sauna after installation is possible, but rarely without loss of time, cost and part of the construction. That is why location comes first.
Distance from the house. The more the route is exposed to rain, snow and neighbours' views, the harder regular use becomes. There is no universal maximum distance: assess the actual route, shelter, lighting, privacy and safe movement.
Delivery access. Passage width, entrance height, access load capacity and obstacles determine delivery and installation strategy. Whether the structure arrives in assemblies, modules or other stages is confirmed only after reviewing the project and site.
Base. It may be concrete, asphalt, paving or another engineered solution, but it must be level, stable, drained and verified for the actual build. The final base type and details are confirmed before ground preparation.
Connections. An electrician checks the available supply; cable, protection and connection are then defined from the technical documentation of the selected heater, IR system, controls and additional equipment. Water and drainage are planned only for elements that actually need them.
View, wind, neighbours. A sauna positioned without thinking about wind is exposed to draughts at the entrance. A sauna with a window facing the neighbour's house is rarely used the way it is imagined in a brochure. The location decision also includes the question of where the view is directed — glass facing a garden or forest is a premium element, glass facing a neighbour's fence is a cost without value.
Garden, terrace or holiday home — different logic
The same sauna does not work the same way on every location.
Sauna in the garden usually allows the most freedom — better orientation toward the view, easier integration of a cold plunge and shower, naturally sheltered by existing greenery. Default scenario for most private projects.
Sauna on a terrace requires more serious attention to load-bearing capacity, waterproofing, drainage, access and movement flow. Required area is defined by the actual cabin footprint, service clearances and safe-use space, not by a universal terrace threshold.
Sauna for a holiday home introduces a commercial dimension. It is not used only by the owner, but also by guests — robustness, simple controls, clear instructions, safety features and rental attractiveness become as important as design. Remote control through a smart controller is not a bonus here, but an operational necessity.
Sauna for a hotel, glamping or apartments is already a separate project type. Service intervals, replacement components, safety documentation and HACCP-type thinking enter the calculation from the beginning.
Logical space flow
An outdoor sauna works best as part of an uninterrupted movement flow: house → sauna → cooling → rest → return. If the flow has a gap — the sauna is too far away, cooling is missing, rest happens only in the living room — the ritual is rarely repeated. Sauna close to the house, cooling 3–4 steps away, seating under a roof: the ritual happens by itself.
Step 02Capacity — dimensions and usage pattern
The external footprint and useful interior space are not the same. The actual difference depends on wall build-up, finishes and service layers for the specific project; KUBIQ does not use one universal panel thickness for every installation.
| Brief input | What must be confirmed |
|---|---|
| User numbers | How many people actually enter together, not only the occasional maximum |
| Sitting or lying | Bench length, levels and clear circulation |
| Anteroom | Whether changing, storage and weather protection are needed |
| Equipment | Heater, IR elements, controls, ventilation and service access |
Sitting and lying change the bench composition and required internal volume. Bench dimensions, heights and safety clearances come from user ergonomics and the selected heater's instructions, not from a universal table.
The question "how many people is the sauna for?" is not precise enough. Real capacity depends on whether it is used by a couple or a family, whether people sit or lie down, whether guests enter, and whether an anteroom for changing is needed. A sauna for 6 persons that is realistically used by a couple means more expensive pre-heat, more electricity per session and a larger object in the yard that is rarely filled. And when guests use the sauna too — in a holiday home that's rented out — capacity and occupancy have a business side, laid out in Wellness zone in a holiday home.
Which sauna do I need?
The choice does not start with price, but with the usage pattern, the space and the level of adaptation the project actually requires.
Private sauna for 2 persons
For couples, smaller gardens and intimate rituals.
- Compact dimensions
- Fast heating
- Simple maintenance
Family outdoor sauna
For regular use by several family members.
- Capacity 3–6 persons
- Finnish / IR / BIO options
- More comfort and flexibility
Premium custom wellness
For a space where the sauna becomes part of the garden architecture.
- Custom dimensions
- Sauna + terrace + shower + cold plunge
- Materials, glass and lighting according to the project
Commercial sauna
For apartments, hotels, glamping and holiday homes.
- Robust execution
- Simple control
- Service, instructions and durability
Step 03Mode — what the sauna must be able to do
The experience mode is a decision that dictates the heater, ventilation and part of the construction. The three basic modes and their combinations are explained in more detail in separate guides — here this is only the decision layer.
Finnish only. The classic approach with a heater, stones and water for löyly. Operating settings and frequency follow the installed equipment, user tolerance and manufacturer instructions, without a universal weekly protocol.
Combined Finnish + BIO. Compatible Combi equipment can provide both modes in one sauna. It makes sense when the user genuinely wants both experiences and the space, utilities and maintenance support them; it is not an automatic default for most projects.
Triple mode (Finnish + BIO + IR). Adding IR emitters increases layout, control and electrical complexity. Consider it when users genuinely prefer dry IR heat; it is not added for medical reasons or with a universal promise of a shorter session.
The logic of how to combine modes through the week is explained in the guide Combining modes, with concrete weekly schedule examples in Weekly ritual examples.
The most important rule: do not add modes "just in case". Every mode requires its own ritual — if there is no place for IR sessions in the rhythm of the household, the IR panels remain unused, while the cost is reflected in the price.
Step 04Heater — heat source and control
The mode dictates the heater, not the other way around. Three main categories (each is unpacked in How to choose a sauna heater).
Electric heater. HUUM Core Black is KUBIQ's current main starting point for small and mid-size formats, while the exact model and output are selected for cabin volume, glazing, insulation and usage. BIO mode requires a compatible Combi configuration.
Alternative electric heaters. A wider range is available where a project calls for a different balance of stone mass, appearance and control. An alternative is not presented as universally better; it is compared through technical documentation, service availability and actual use.
Wood-burning heater. A project option, particularly relevant for the Austrian market and for users who want the firing ritual. Feasibility depends on the flue, combustion air, safety clearances, access, local rules and required approvals. A wood-burning heater is not a BIO solution; controlled humidity requires a compatible electric Combi configuration.
Output is not selected from a universal table. The designer and electrician use effective volume, uninsulated surfaces, build-up, outdoor conditions and the selected model's technical documentation to avoid both underpowered and unnecessarily oversized solutions.
Controller — the operational layer
The controller is the part of the heater that most affects how the sauna is actually used.
Analogue (mechanical thermostat). Physical knob, manual start, no timer and no remote control. Simplest, cheapest, with no dependence on electronics. It makes sense only for users who do not plan session timing in advance.
Digital wired. Programmable timer (start in X hours), temperature and ventilation control, display inside the cabin or next to it. Solid baseline.
Smart controller. HUUM controls are currently deliverable with suitable heaters. The KUBIQ control unit describes a development direction, but it is not a universal delivery standard; availability and functions are confirmed for each project.
Pre-heating can make regular use easier. Heating time and remote-start availability depend on the heater, controller, safety conditions and cabin temperature; no universal time or percentage increase in use is promised.
Step 05Materials and construction
Materials and insulation form the invisible part of build quality. Two visually similar saunas can differ in wall build-up, thermal bridges, ventilation and moisture protection, so compare actual details and specifications.
Exterior
Exterior cladding must suit UV, precipitation, temperature changes and the ventilated-facade detail. Material type alone is not enough: check the actual product, profile, finish, permitted application and installation instructions.
Thermally modified timber may be a starting point where the project calls for natural character and accepts colour change. Charred timber and flexible stone panels are project options only with a confirmed system, substrate, joints and maintenance regime.
Interior
Wood that comes into contact with skin and with hot humid air requires different properties than exterior wood.
Bench and touch-surface products must be declared for sauna use, with thermal conductivity, resin, knots, scent and compatible finish checked. Aspen, alder, thermo variants and abachi may be options, but no species is automatically a KUBIQ default without the project specification.
Varnishes, coatings and other treatments are used only where the manufacturer explicitly permits them for the temperature, humidity and contact surface of the actual sauna.
Construction — what goes inside the wall
KUBIQ does not have one universal “standard” wall build-up. Layers, thicknesses, insulation, vapour control, ventilation gap and finish are designed around climate, dimensions, equipment and selected construction, then stated in the project specification.
- Interior lining suitable for the selected sauna mode
- Vapour and airtightness control designed for the assembly
- Load-bearing structure with insulation
- Exterior protective membrane appropriate to the assembly
- Ventilated cavity and substructure
- Facade cladding selected for the site and installation method
How to compare a thin kit with a designed outdoor build. Do not compare total thickness alone. Ask for the wall section, insulation type and continuity, moisture strategy, ventilated layer, junction details, consumption data for the actual configuration and warranty terms. Without that evidence, universal percentages or service-life claims are not justified.
Moisture control is designed as a complete assembly. Interior vapour control, junctions, insulation, exterior membrane and ventilated layer must work together. No single membrane is universally correct for every sauna; materials and layer positions belong in the project specification.
Step 06Ritual — integration with the space
An outdoor sauna is not an object placed on grass — if it is installed that way, it will be used rarely. The sauna is part of the landscape, and its use depends on how naturally it has been integrated into the space around it.
Terrace and seating. Cooling between sessions (the third phase of the ritual cycle) requires outdoor space — a seat, lounger, covered area in the rain. Without outdoor cooling, the ritual is interrupted by going back into the house.
Outdoor shower and cold plunge. A cold bath as part of the ritual is explained in the guide Contrast therapy. An outdoor shower (cold or warm) is an accessible solution. A cold plunge pool with a chiller requires water, electricity and drainage — a more serious infrastructure step, but it completes the contrast zone as a category.
Lighting. An outdoor sauna is used mostly in the evening. Cold white light (4000 K+) breaks the atmosphere and turns the yard into a parking lot. Warm white light at 2700 K, indirect and low in height — that is the difference between "a sauna in the yard" and a wellness zone in the yard.
Roof and context. The sauna roof has two functions: protecting the cabin from precipitation and visually integrating it with the main house. Flat, mono-pitch, gable — decision by aesthetics. In premium executions, the sauna roof repeats the roofline of the house or deliberately contrasts it.
Operating and maintenance costs
The price of the sauna is not only the purchase value. Lifetime cost includes energy, materials and service.
Electricity. Consumption depends on the heater, insulation, glazing, outdoor temperature, settings and duration of use. An estimate is calculated from declared output and the actual scenario, without a universal cost per session.
External cladding treatment. The regime depends on material, finish, orientation and the desired appearance. Untreated Lunawood may weather naturally to grey; coatings and renewal intervals follow the instructions for the specific manufacturer's system.
Controller and heater service. Inspections, consumable parts and costs depend on the manufacturer, usage intensity and warranty terms. The service plan follows the documentation of the equipment actually installed.
Service life is not a universal number. It depends on site exposure, materials, junction details, ventilation, maintenance and equipment service. Expectations and warranties are confirmed by component and contracted scope.
Step 07Most common mistakes when choosing
The six dimensions above cover almost every decision. The most common mistakes are not in what is unknown, but in what is overlooked.
Mistake 1: focusing only on price. The cheapest sauna at the beginning is rarely the most favourable long-term — savings are made exactly on the layers that decide service life (insulation, heater, construction).
Mistake 2: sauna too small. Saving space before bench layout and movement are tested can remove the way people actually want to use the cabin. Decide from realistic occupancy and posture, not from a generic size label.
Mistake 3: poor location. A sauna in the wrong place — too far away, without privacy, without a rest zone — becomes an object in the yard, not a ritual.
Mistake 4: unplanned electricity. Available power, cable, protection and route must be checked before ordering against the selected heater and additional equipment, not after delivery.
Mistake 5: neglecting the route after use. Plan a safe exit, a dry place to pause and the preferred way to cool down. An outdoor shower or cold plunge is optional, not a condition for a complete sauna.
Mistake 6: wrong mode. An intensive Finnish configuration bought for people who want a gentler experience will be used rarely; a BIO-only configuration will not satisfy those who want classic löyly.
Mistake 7: choosing by picture, not by usage pattern. The most beautiful sauna in the photograph is not necessarily the one you will use three times a week — bench ergonomics and pre-heat speed decide weekly practice.
Step 08Which concept for your project
The final decision in the process — not stylistic, but operational: how much integration your project actually needs.
Every KUBIQ project is built to measure. The concepts aren't finished products but starting points of different scope — Solo, Compact and Standard describe an increasingly larger space and more elements, Ultimate is an open project with no set framework. Same execution quality, same level of customisation; what differs is how much goes into the project.
How to recognise the size of your project
If you're talking about the sauna as an object standing in the garden — a smaller starting point is enough. If the conversation naturally raises questions like where the cold plunge goes, what stone on the façade, how it all fits with the terrace that's still being built — the project is really a wellness zone, not a sauna.
A non-standard location (rooftop, atrium, integration into existing architecture) moves the project in the same direction, regardless of the number of elements.
The direction is chosen by project type, not by price.
Step 09Ten questions before the decision
Before ordering, it is worth having clear answers to the following questions. They do not have to be final — but not knowing the answers means the decision is not mature.
10 questions before deciding on a sauna
If you answer these questions before buying, there is less chance that you will choose a sauna that looks good but does not match the real space and usage pattern.
- Where will the sauna stand? Garden, terrace, holiday home, hotel or glamping.
- Who will use it most often? Couple, family, guests, athletes or commercial users.
- How many people realistically enter at once? Capacity should follow habit, not only desire.
- Sitting, lying or both? The bench layout is often more important than the outer dimension.
- Which type of sauna do you want? Finnish, IR, BIO or combined configuration.
- Is the electricity prepared? An outdoor sauna often requires more serious electrical preparation.
- Is cooling needed? Outdoor shower, cold plunge or at least a fresh-air zone.
- How important is the view? Glass makes sense only if it opens a good and private frame.
- How much maintenance do you accept? Materials and facade define long-term care.
- Standard or custom-made? A simple space may need a standard solution, a complex space needs a project.
Good preparation before purchase is often worth more than the difference in initial price.
When you receive actual proposals, use How to compare two outdoor sauna proposals — the same product label does not mean the same scope or responsibility.
Next step
Nine criteria from this guide translate into a clear specification. The final decision — the direction — is operational, not stylistic.
See the concepts → Examples of different project scopes provide orientation. Dimensions, price, equipment and availability are confirmed only for the actual space and project.
Develop a bespoke project → A bespoke approach — integrated wellness projects, design to measure. If the sauna isn't an object but part of a space, the right direction starts with a conversation, not a configurator.