We design and build bespoke outdoor saunas around your garden, terrace and how you intend to use them — from layout and materials to equipment, delivery and installation.
A standalone sauna can be the entire project. Where the space and intended use call for more, we can connect it with a relaxation area, hot tub or cold plunge to create an integrated wellness space.
Every project is calculated individually. We agree on the investment range in the first conversation.
We tailor the dimensions, layout, materials and equipment to the location and intended use.
If you are considering a later extension, we can plan space and service routes for additional elements.
Solo, Compact, Standard and Ultimate are not standard production models. They help define the initial scope and investment range; we develop the final solution around your space.
A freestanding bespoke sauna for your garden or terrace.
Calculated per project
View details →A compact outdoor sauna with a layout tailored to your space and how you intend to use it.
Calculated per project
View details →A sauna and relaxation area, with an additional wellness element where the space and intended use support it.
Calculated per project
View details →Architecture, sauna, equipment and outdoor space brought together in one complete wellness project.
Calculated per project
View details →The concept visualisations show possible directions for a project. See completed projects below.
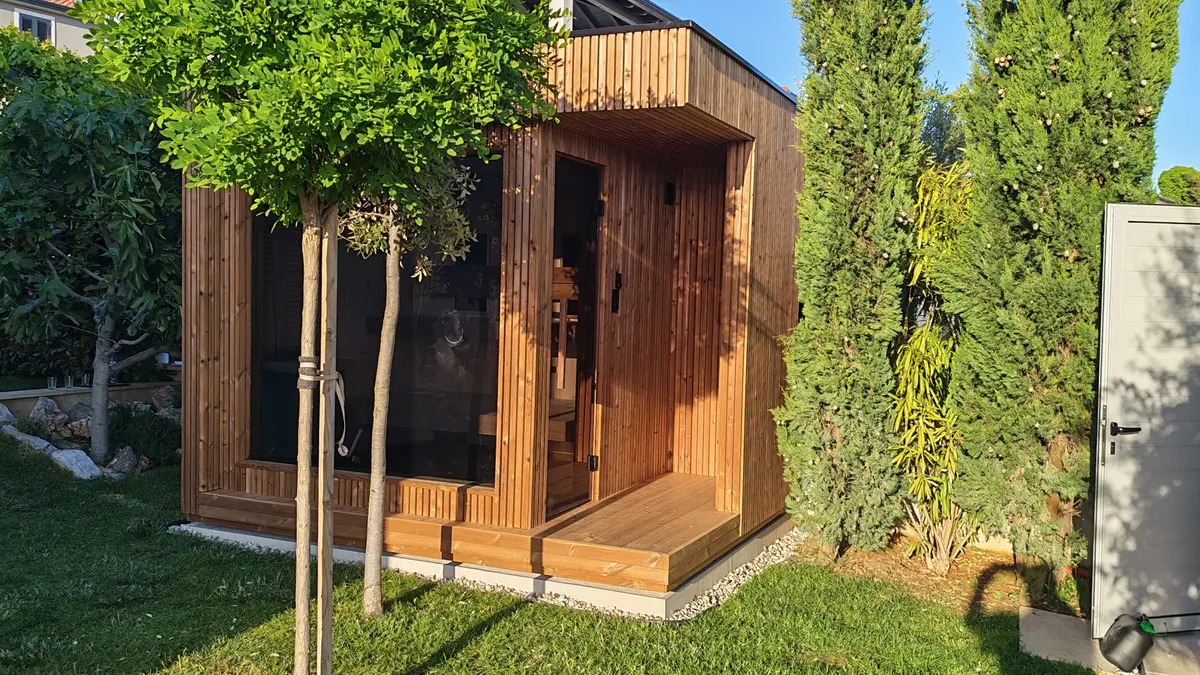
The sauna, with a small open entrance area, was adapted to the existing concrete base. A panoramic window looks towards the garden and pool; the installation combines Finnish, BIO and infrared heating modes.
View the site, proposal and completed installation →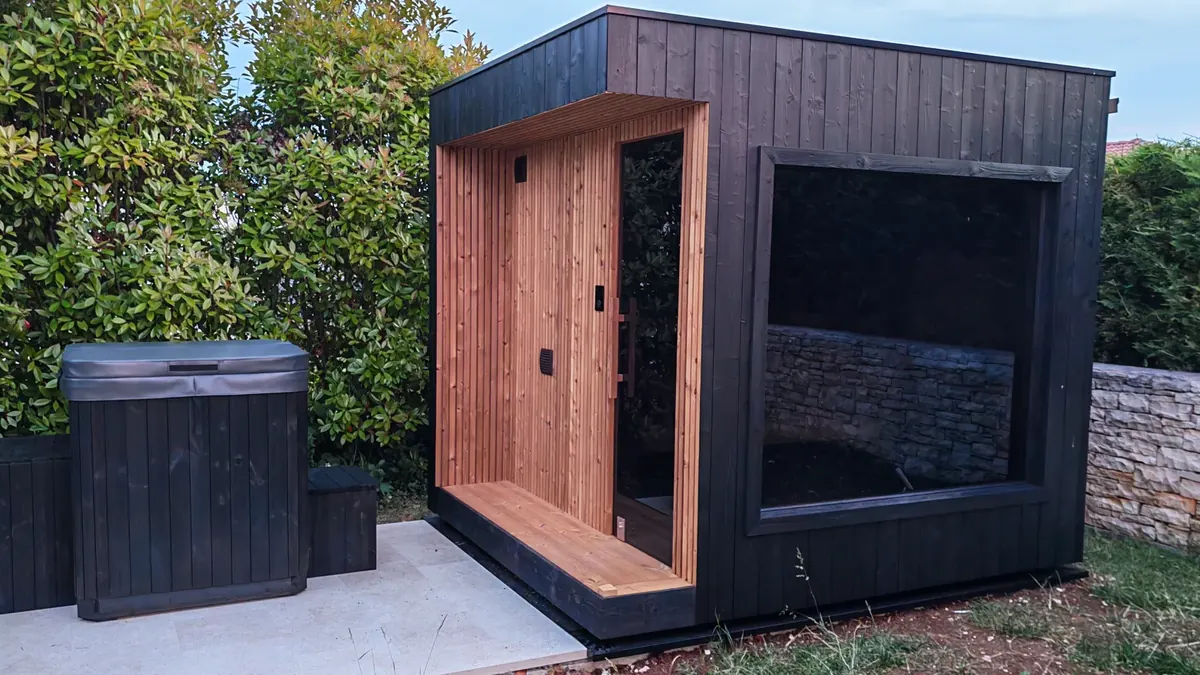
KUBIQ prepared the project documentation and specifications for the base, which was built by the client’s contractor, then installed the Finnish sauna and cold plunge. The project shows how responsibilities are divided to suit the actual site.
View the site, proposal and completed installation →The concepts are reference points for project scope, not a price list — we agree on the investment range in the first conversation. The final proposal depends on dimensions, materials, glazing, equipment, access and work required on site.
Within the agreed contractual scope, KUBIQ manages design, technical detailing, equipment selection and coordination, delivery, installation and handover.
We clarify the base, utility connections, delivery access and site work before preparing the proposal. The proposal sets out what KUBIQ undertakes and what is handled by other contractors.
Location, photographs, dimensions and intended use.
Spatial concept, technical detailing and agreed scope.
Coordination, delivery and installation according to the approved design.
We do not start with an offer, but with a conversation — together we arrive at what makes sense for your space.
Let’s talk about your space