
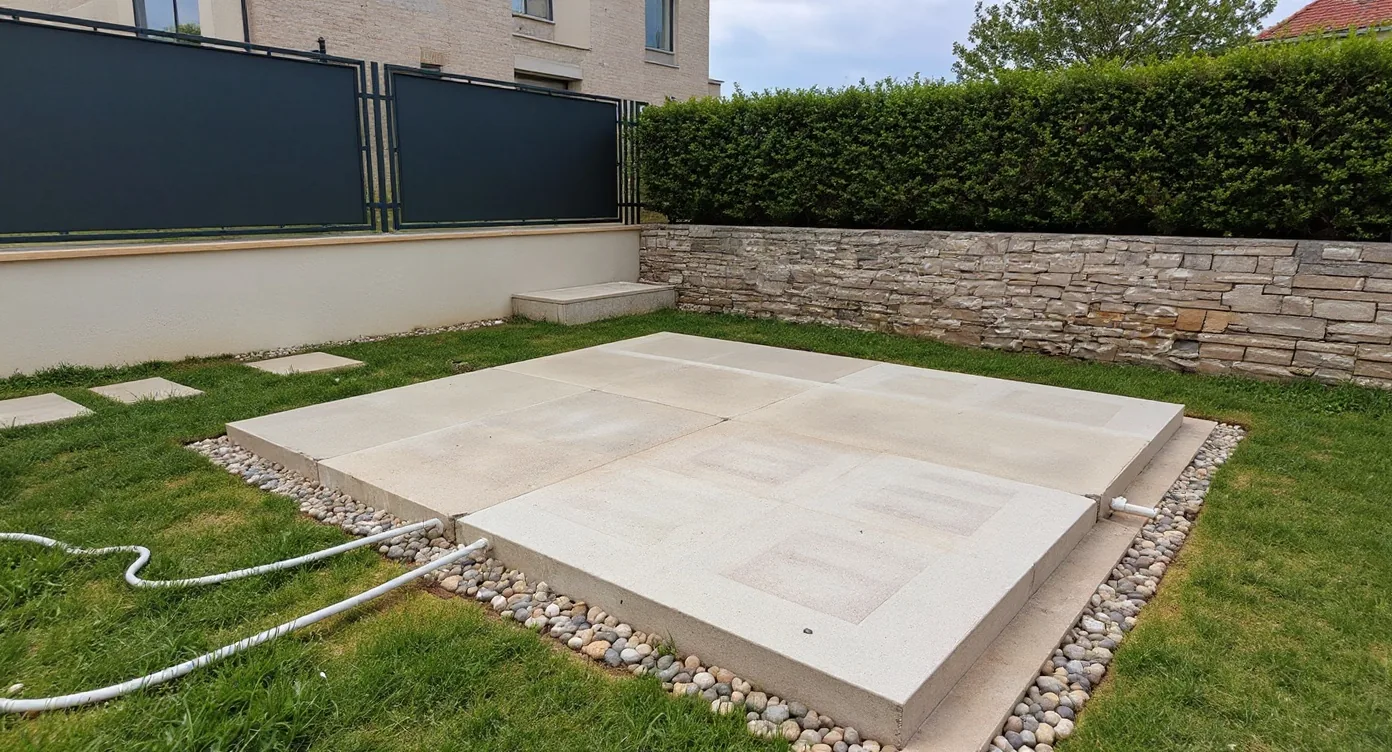
The difference between a sauna used three times per week and a sauna used three times per year rarely lies in the sauna itself. It lies in where it stands, how it is reached, what is seen from it, and how seriously the ground below it has been prepared.
Site preparation is not a phase that precedes the real project. It is the phase that determines whether the project will function after installation. This guide covers what has to be decided, measured and prepared before the sauna arrives on location — from micro-location and microclimate to base, connections, access and cooling zone.
The decision logic around which sauna to choose is explained in How to choose an outdoor sauna. This guide does not repeat that logic — it is about preparing the space.
Step 01Micro-location — the decision that comes before everything
The strongest force that determines whether a sauna becomes a ritual or rare recreation is psychological distance. Not physical — psychological.
A sauna that requires a walk across the entire yard in cold, snow or rain gets a seasonal usage pattern. A sauna 8 metres from the kitchen door, with a covered approach, has a chance to become a daily or weekly practice. Weekly protocols and ritual frameworks covered in weekly usage examples depend directly on this — distance changes the feasibility of the pattern.
Practical distance frame:
- Ideal: 5–15 metres from the house entrance — access is natural, the ritual does not require preparation
- Maximum for regular use: 20 metres, with a covered approach
- Above 20 metres: the ritual becomes an "outing", not an everyday practice
The question is not "where is there space", but "where will the ritual function naturally". Those are different questions, and the answer starts from the house, not from the yard.
Movement in the zone should have its own natural flow:
house → sauna → cooling → rest → return
If that flow is not resolved — if one has to cross diagonally across the whole garden from the sauna to the cooling point and then back again to the rest area — the ritual becomes awkward. In a good layout, the cooling zone, sauna and rest area are spatially connected in a triangle with minimal steps.
Step 02Sun, wind and microclimate
A location has its own climate — different from the general forecast area, and different from a point 50 metres away in the same garden.
Orientation toward the sun
Sauna window — best if it faces west or south-west. An outdoor sauna is most often used in the evening, and the view of the sunset during the second and third phase of the ritual is part of the experience. Late-afternoon and evening sun turns sitting in the sauna into something more than a thermal experience.
Cooling zone — here the logic is reversed. Cold plunge, outdoor shower and lounger for rest are ideally positioned with afternoon shade. Sitting on a lounger under strong summer afternoon sun after sauna and cooling is not what the body needs. Shade (from a tree, pergola or covered structure) maintains temperature regulation.
In other words: the sauna faces west, the rest zone is in shade. Not a contradiction — simply different functions require different conditions.
Dominant winds
Wind is the most underestimated factor in outdoor wellness planning. While you are in the sauna, wind is not a problem. The problem starts when you go outside — especially for cold plunge and the rest phase, where a cold draught can turn a ritual moment into a break in practice.
Standard procedure: analysis of dominant wind directions on the location.
- Continental Croatia — north wind, north-easterly (especially cold in winter)
- Coastal belt — bura (north-east), jugo (south-east)
- Open locations — winds can be channelled through passages and valley-shaped terrain
The goal is not to close the space. The goal is to protect the cooling zone from dominant winds using natural shelter (house, garage, existing hedge) or a created windbreak (wooden slats, green pergola, low wall). The rest of the zone remains open — wellness does not want claustrophobia.
Precipitation and seasonality
The sauna roof solves the cabin. The roof of the cooling zone and the approach is a separate project.
A covered route, dry resting place and safe path between house and sauna can materially extend the season. Year-round use still depends on climate, base, drainage, equipment and maintenance of the actual installation.
Step 03Privacy and view
Ritual requires relaxation. The feeling that the view from a neighbour's window, balcony or street reaches the cooling zone is enough for the sauna to be used rarely — regardless of its quality.
Three approaches to privacy:
- Natural barriers — hedges and strategically planted greenery can soften views, but time to full effect depends on species, plant size, climate and maintenance. Temporary privacy is planned while planting matures.
- Architectural partitions — wooden slats, screens, low walls, green pergolas. Immediate result, clear aesthetic presence. They can be coordinated with the sauna material (for example Lunawood slats next to a Lunawood cabin exterior).
- Positioning — the cheapest privacy is correct orientation. Cabin window toward the garden, cabin back toward the neighbour. Often solves 80% of the problem without a single additional element.
The myth of glass privacy
Glass cabin panels do not solve privacy completely.
- During the day, reflective or tinted glass provides one-way visibility — outside has difficulty seeing in, inside sees out.
- In the evening, when the cabin is lit from inside and outside is dark, the effect reverses. A lit cabin facing darkness becomes a display window.
That is why privacy must not be solved only with glass. The best approach is a combination: correct positioning + greenery or architectural partition + glass technology as an additional layer.
View from the cabin
What is seen through the window is part of the experience. A garden with trees, forest, mountain outlines, stone wall, green pergola — all of that works. A view of a fence, waste container or technical zone does the opposite.
If a natural view does not exist, it is created: Japanese garden, focal tree, indirectly lit element, water surface.
Step 04Base — the least visible, most important layer
Total weight is not universal: it depends on dimensions, glazing, materials, heater and equipment. The base is therefore verified for the actual configuration and must be level, stable and properly drained.
| Base type | When to consider it | Who confirms it |
|---|---|---|
| Reinforced concrete slab | When the project needs a continuous load-bearing and level base | Designer and contractor for the soil and load |
| Existing paving or asphalt | When level, stability and drainage are demonstrably suitable | Site review before ordering |
| Point foundations or piles | For slopes or a specially engineered substructure | Qualified professional for the site |
Drainage is the most underestimated criterion
Shower water, melting snow and precipitation must drain safely. Direction, fall and drainage point are defined for the finished surface, soil and local drainage solution, not by one universal percentage.
Base dimensions
Base dimensions follow the actual footprint, supports, edge details and service access. The exact margin is confirmed on the drawing, not by a universal clearance.
The lower battens of the construction must be fully on concrete, without contact with soil or grass. Space under the cabin (timber frame with ventilation) allows air circulation and drying of condensation — without it, the underside of battens rots despite thermal treatment.
Step 05Electrical and water connections
Connections are laid before the base is installed or through it (planned openings). Later drilling of a finished slab is possible, but that is a compromise avoided whenever possible.
Electrical connection according to heater power
| Electrical brief input | What is confirmed |
|---|---|
| Heater and mode | Model, declared output and manufacturer requirement |
| Additional equipment | IR, controls, lighting, ventilation and other loads |
| Existing installation | Available power, cable, protection, cable length and route |
Exact values are determined from the technical sheet of the selected heater, cable-run length, available supply and local rules. The electrical designer confirms cable, protection, phases and route for the actual configuration.
Additional circuits
- Cold plunge chiller — supply and protection to the selected model
- Outdoor lighting — voltage, controls and protection to the project
- Controller / WiFi gateway — to compatibility and installed-equipment instructions
- Hot tub circulation pump — depends on type, but is planned together with water
Water and drainage
Water supply is needed for an outdoor shower, cold plunge filling, optionally for the BIO system. Standard recommendation: 3/4" pipe with a separate winter valve — the supply must not remain under pressure in winter (freezing destroys valves and joints).
Drainage is mandatory for shower, cold plunge and condensate. Connection to sewage is the most reliable. A drainage system (perforated pipes into a gravel zone) is an alternative for remote locations, but requires dimensioning according to expected water volumes.
All of this goes through excavation before concreting, not after.
Step 06Access for delivery and installation
The most common problem is discovered one month before delivery: how the cabin enters the yard.
Measurements are made before ordering, not one week before delivery:
- Width of entrance gate to the yard (minimum: external cabin dimension + 30 cm)
- Width of passage between house and side fence
- Height of obstacles — wires, branches, fences, low eaves
- Slope of access road (>15% requires special measures)
- Load-bearing capacity of access surface — parked street, gravel road, grass surface
Delivery modalities
- Entire cabin in one piece — fastest installation on location, requires the widest access. Typically by trailer and manually across a paved path.
- Modular assembly (elements assembled on site) — can solve restricted access, while construction and junction details are defined for the specific project.
- Roof delivery by crane — when ground access does not work. Cost depends on crane hourly rate and access — a significant item, but the only option for some locations (narrow passages, terraces behind the house, gardens surrounded by inaccessible fences).
A good project does not end with design. It has to be executable on the real location.
Step 07Cooling and rest zone — integral part, not an add-on
An outdoor sauna can be a complete solution without a cold plunge or a separate cooling zone. A safe exit, non-slip surface and a place to pause should still be resolved for the actual space and user habits.
If outdoor cooling or a cold plunge is part of the project, the route from the sauna, non-slip base, privacy and rest area are planned together. A cold plunge is not a required continuation of sauna use; the exit may lead to a shower or a simple dry rest zone.
Composition of the cooling zone:
- Outdoor shower or cold plunge — direct cooling function
- Seat or lounger — a dry place to rest, check general condition and decide whether use is finished
- Covered space — at least for one seat, so rain does not interrupt the ritual
- Water and towel within reach — without returning to the house
Area outside the cabin: define it from user numbers, the chosen way to cool down, circulation and furniture. There is no universal minimum area; the goal is safe, unobstructed movement. For holiday homes, the broader commercial context is covered in Wellness zone in a holiday home.
Principle: the cooling zone is planned at the same time as the sauna, not after the sauna has been installed.
Step 08Minimum viable wellness zone
Not every location allows an optimal layout. Real questions that appear in practice:
What if the garden is small?
On a small plot, begin with the actual cabin footprint, service clearances, safe access and a place to pause. The cooling area may be compact or separate; the required space follows from the selected solution and usage pattern, not from a universal formula.
What if three-phase power is not available?
If the available supply is insufficient, align cabin volume, selected heater and the existing installation first. Options include adapting the project or a wood-burning heater, but only with the flue, combustion air, fire safety and local requirements resolved.
What if an outdoor shower is not possible?
An outdoor shower bucket (10–15 L of cold water) as a replacement. Works for solo practice, not for couple use. Less elegant, but the ritual works.
What if the location has no natural privacy?
A project may combine an immediately functional screen with planting as a longer-term privacy layer. Height, spacing, permissions and the point at which planting can take over are defined for the site and selected species.
A wellness zone does not have to be ideal to function. It has to be consciously compromised, not improvised. That is the difference.
Next step
Site preparation is not planned after the sauna has been ordered. It is planned at the very beginning — often months before ordering.
KUBIQ analyses micro-location, movement flow, base, installations, wind, privacy and integration of the object into the space — as the first step of every premium project, before the model of the sauna is even discussed.
A bespoke wellness zone does not start from the sauna. It starts from the space.