
Step 01Price follows scope, not a model name
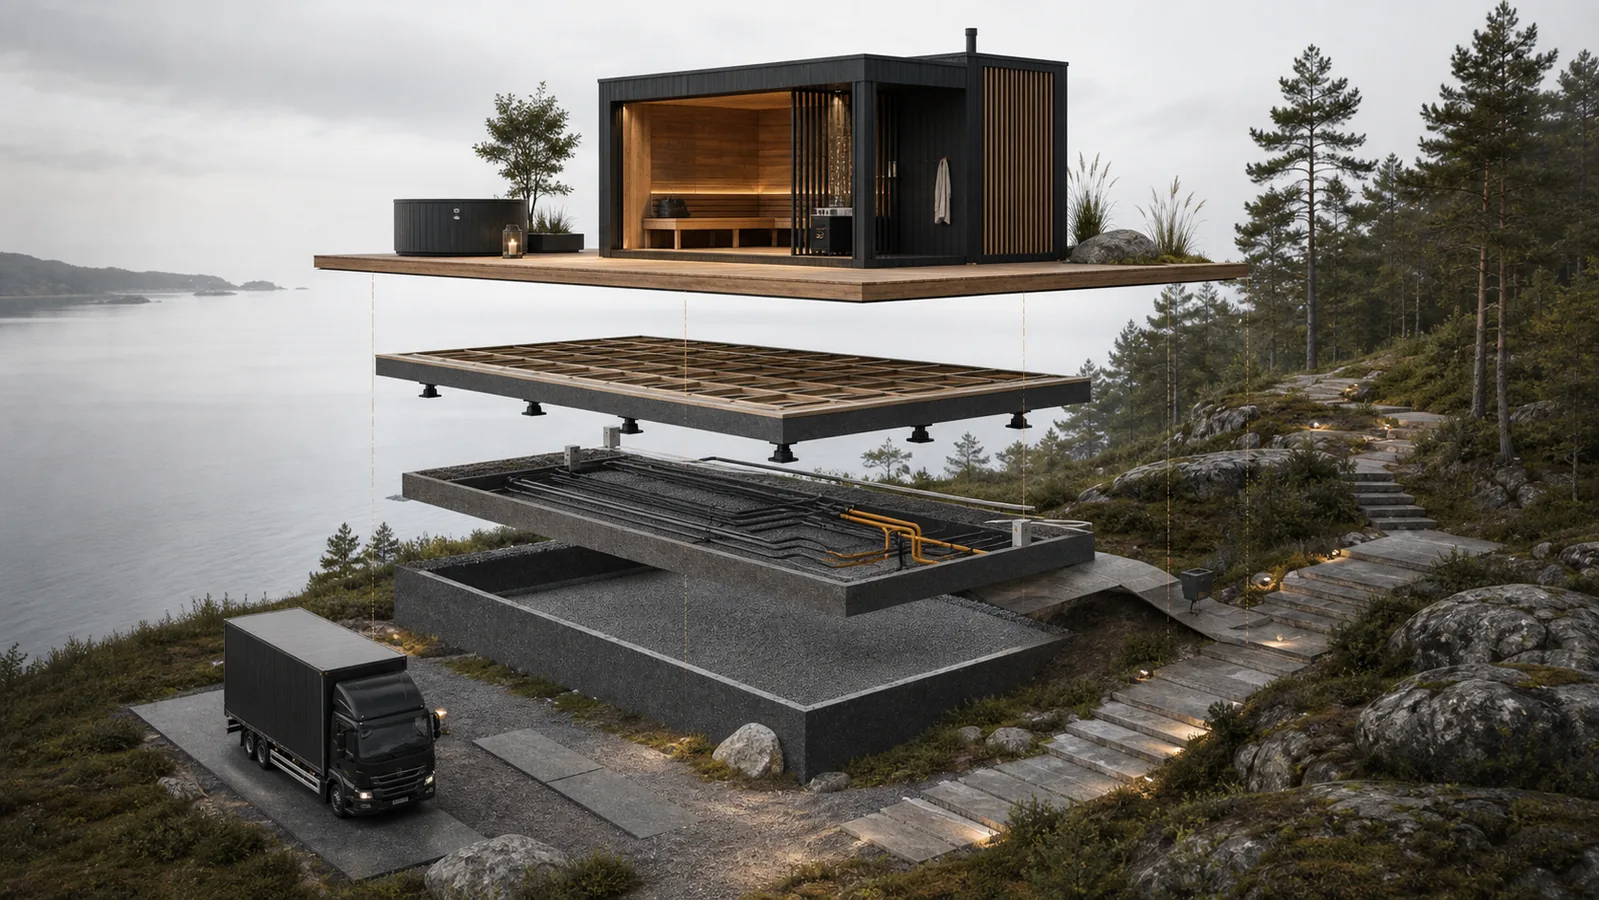
The useful opening question is not only “how much is the sauna?” but “what must this space solve before it can be used?” The same element may stand on a prepared terrace or require a new base, drainage, electrical work, crane access and project-specific cladding.
KUBIQ therefore calculates every project individually. The final investment follows the real site scope and a clear division of responsibilities.
Step 02How the investment range is formed
Every project is calculated individually. We agree on the investment range in the first conversation.
The range is defined by scope, not by a model name: for a cold plunge or hot tub it is driven mostly by access, base, utilities, cladding and integration; for a sauna by dimensions, heater, glazing, facade and site work; for a wider wellness zone by the number of functions, materials, equipment and delivery scope.
What the starting scope includes — and what depends on the site
| Within the starting scope | Confirmed for the site and project |
|---|---|
| Base configuration of the selected element or concept | Transport, unloading and special site access |
| Installation within the contracted scope | Base, ground preparation and site work |
| Connection to a power feed prepared at the installation point | Bringing power, water and drainage to the installation point |
| Agreed base equipment and finish | Additional options, special requirements and integration with the existing space |
The proposal therefore states separately what is included, what the client provides and what can only be defined after the site has been reviewed.
Step 03Costs that are easily missed
- Base and load capacity. An existing slab is not automatically suitable, while a new foundation is not always necessary.
- Electricity, water and drainage. Route length and available power can change the budget more than the finish.
- Delivery and access. Narrow passages, slopes, fences or a crane requirement change the installation method.
- Project details. Privacy, lighting, terrace work, covers and service access belong to the functional space.
Step 04How to compare two prices
Compare equal scope: named equipment, construction build-up, materials, utilities, transport, installation, commissioning, warranties and clearly stated exclusions. A lower headline figure is not better value when major costs appear later.
A sound proposal answers who is responsible for every interface between product and site. That boundary is where a project partner differs from an equipment dealer.
Use the guide How to compare two outdoor sauna proposals as a practical framework for checking scope, equipment and responsibilities.
Step 05How to reach a realistic range
For a first conversation, share the location, approximate dimensions, intended use and known utilities. Photos or a floor plan help when available. KUBIQ can then separate what is necessary, what is optional and what can wait for a later phase.